
The Belmont, Clayton
| Project Information | Details |
|---|---|
| Project Location | Clayton, Melbourne, Victoria, Australia |
| Project Type | Contemporary Residential Development |
| Client Type | Developer / Builder |
| Developer / Builder | Pitard Group |
| Project Scale | 4 Storeys / 28 Apartments |
| Main Products | Aluminum Planters & Balustrades, Perforated Screens, Fences & Gates, AC Covers |
| Core Requirements | Design consistency, precision, durability and multi-system coordination |
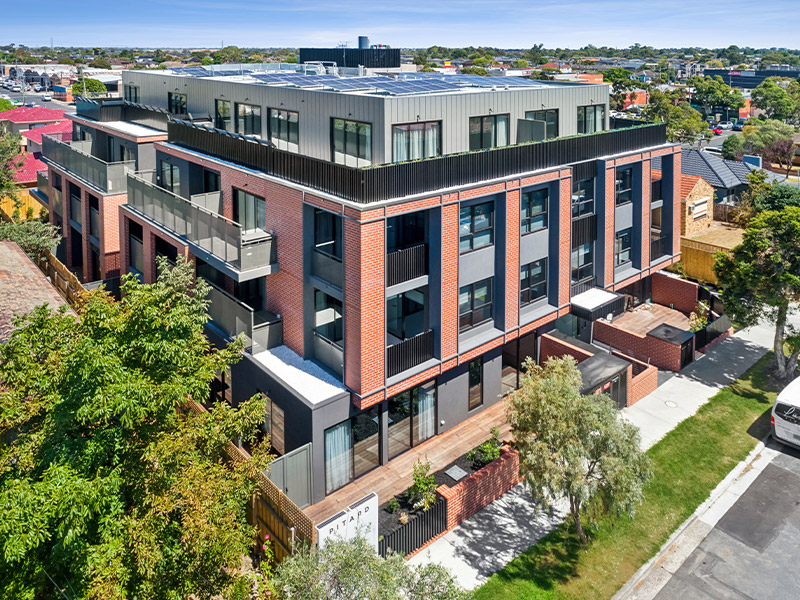
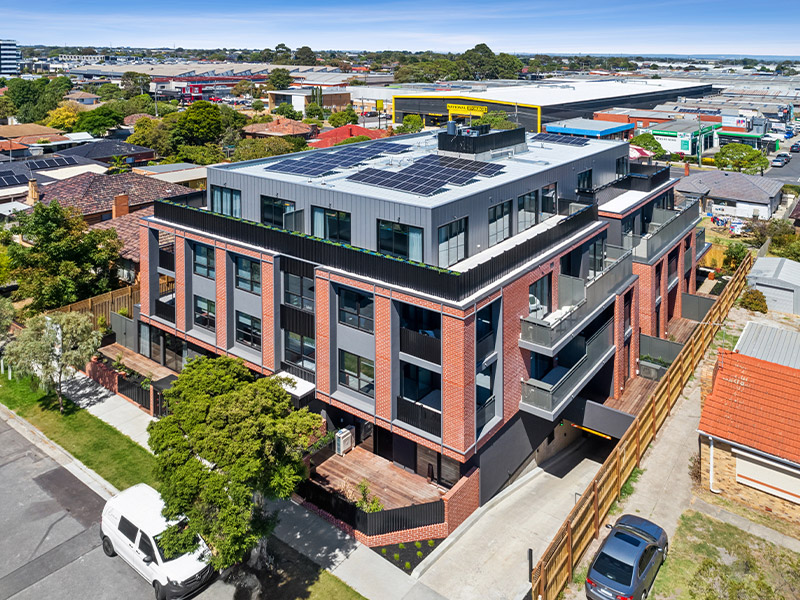
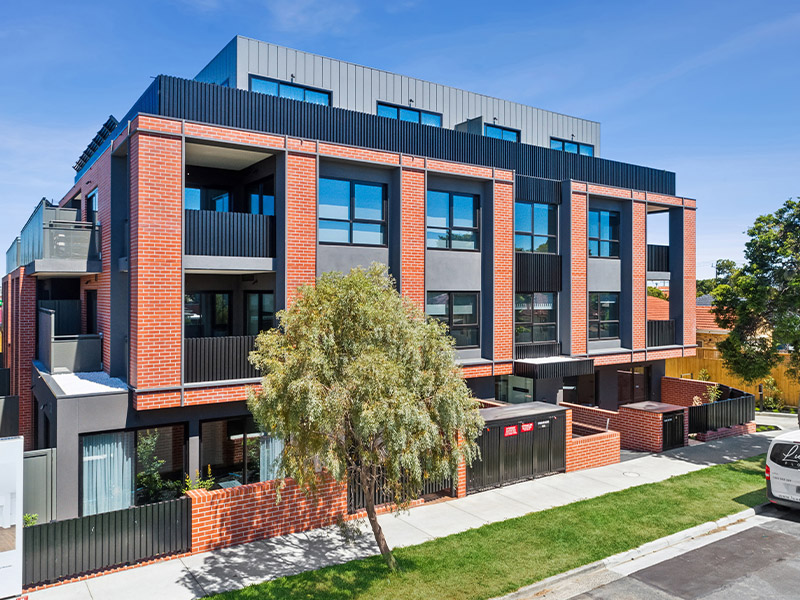
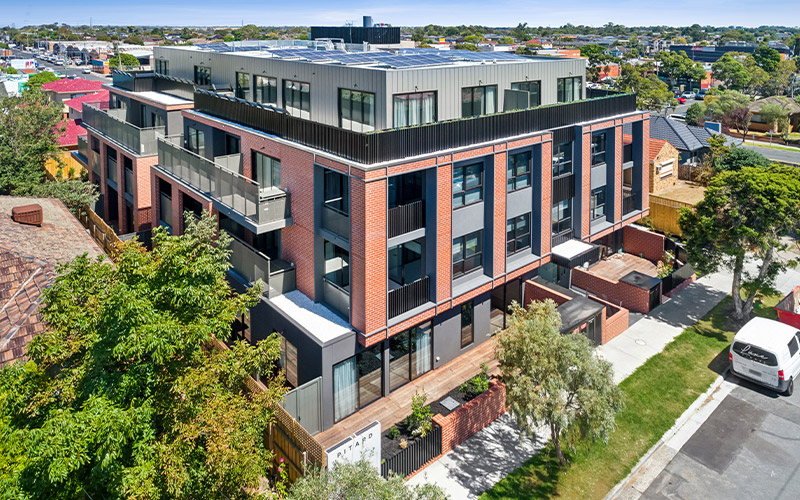
The Belmont is a contemporary apartment development located at 6–8 Belmont Avenue in Clayton, Melbourne, delivered by Pitard Group. The four-storey project features 28 modern residences designed around comfortable urban living. Princeton Metal supplied multiple architectural aluminum products across facade, balcony, boundary and functional areas, requiring consistent finishes and detailing throughout the development.
Design Consistency: Maintain a unified appearance across different aluminum applications.
Precision: Match different facade, balcony and boundary dimensions accurately.
Modern Appearance: Complement the project's brickwork and dark architectural details.
Durability: Provide reliable long-term exterior performance.
System Coordination: Integrate multiple aluminum products within one residential development.
Multi-Product Coordination
Aluminum planters, screens, fencing and functional covers were coordinated around the project's architectural requirements.
Architectural Finish Control
Dark finishes were controlled across different components to complement the brick facade and contemporary design.
Precision Fabrication
Dimensions, spacing and connection details were controlled to suit different installation locations.
Installation-Oriented Supply
Factory-prepared components helped reduce site modification and improve installation efficiency.
Unified Architectural Appearance
Dark aluminum elements complement the red brick facade and create a consistent contemporary appearance.
Multiple Functions, One Design Language
Different aluminum products work together across balconies, facades and boundary areas without disrupting the overall design.
Durable Residential Solution
Aluminum construction provides a practical, low-maintenance solution for long-term exterior applications.