
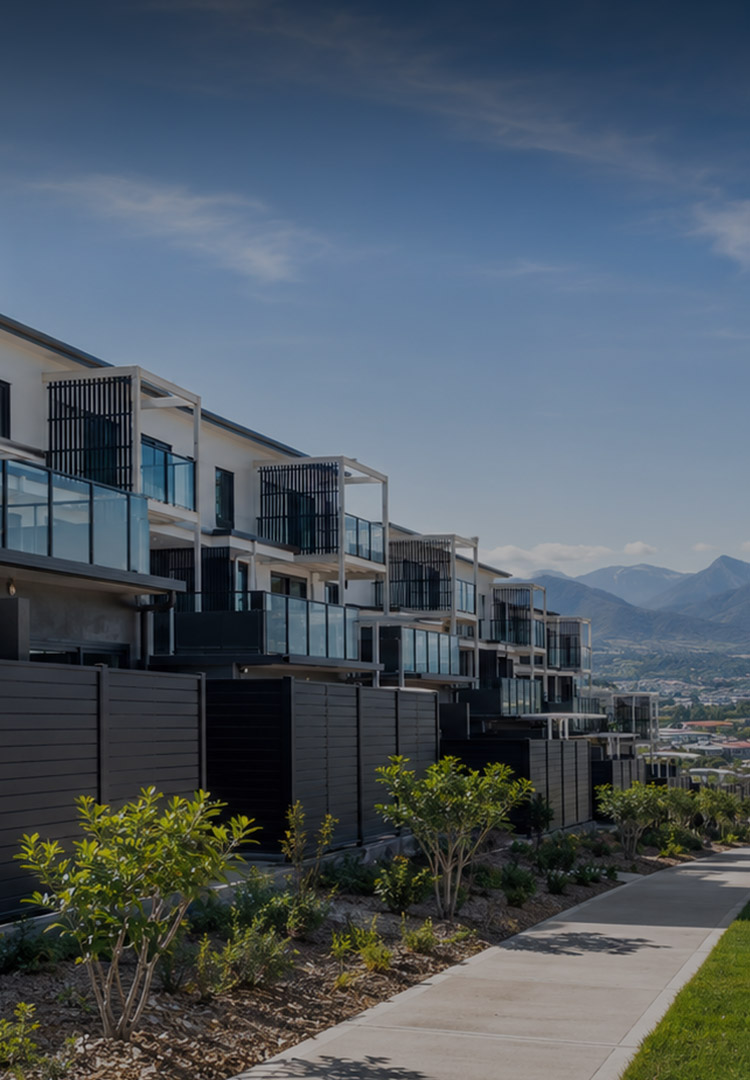
01Aluminum Low-Rise Living Systems
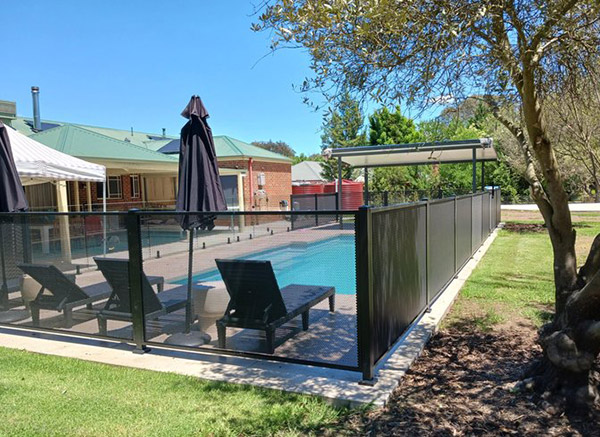
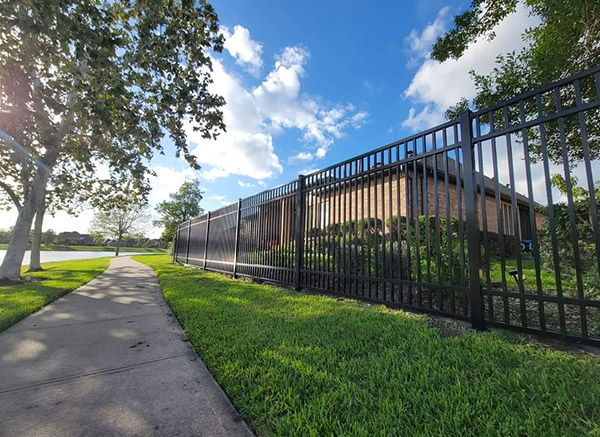
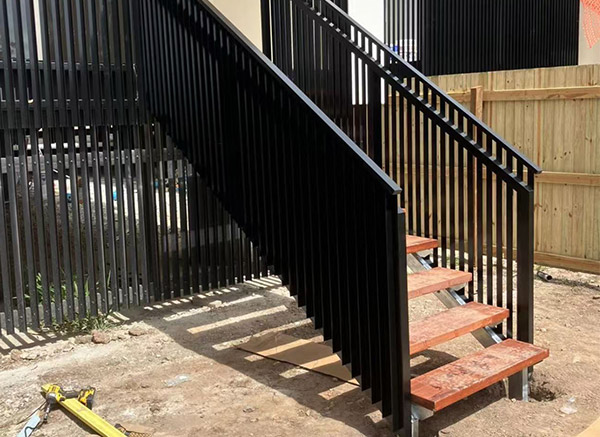
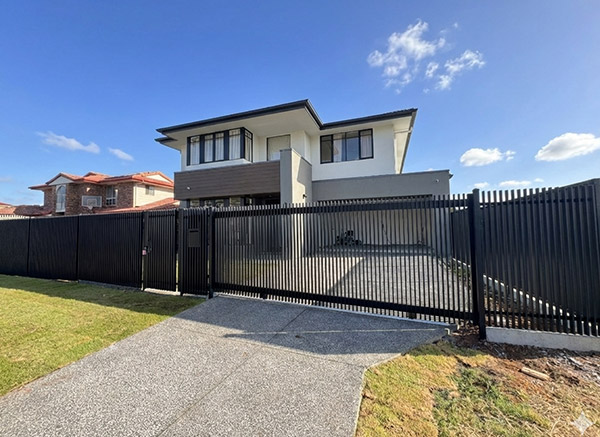
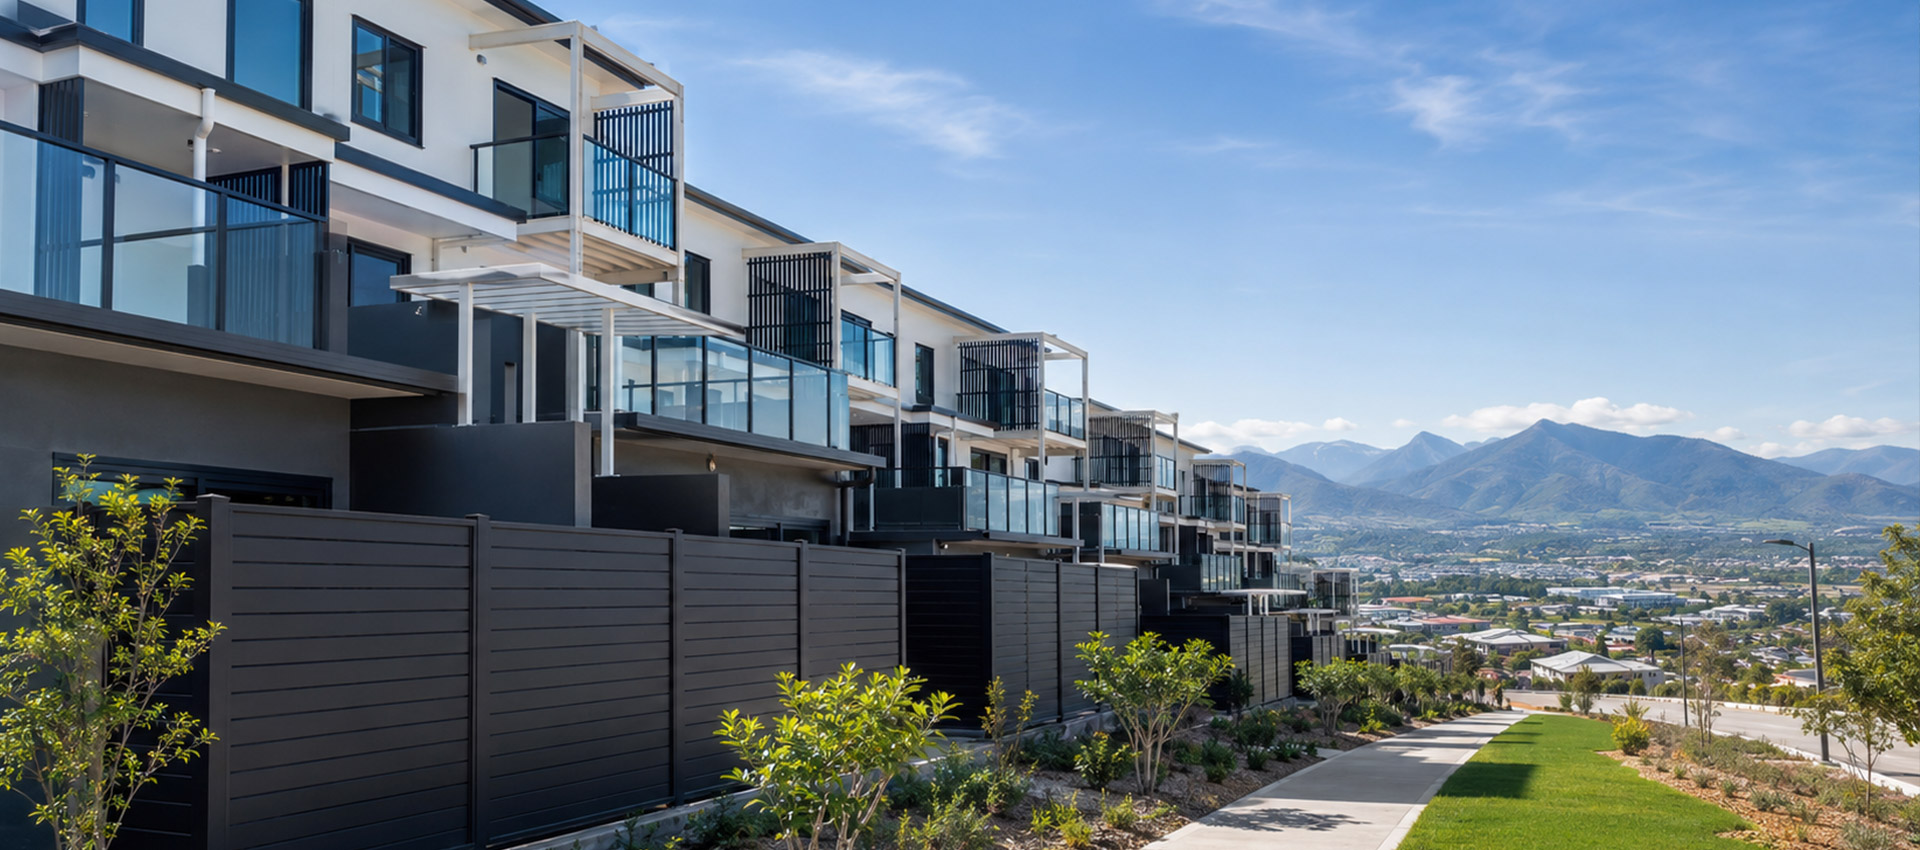
For villas, townhouses and private residential developments.
 DIMENSION
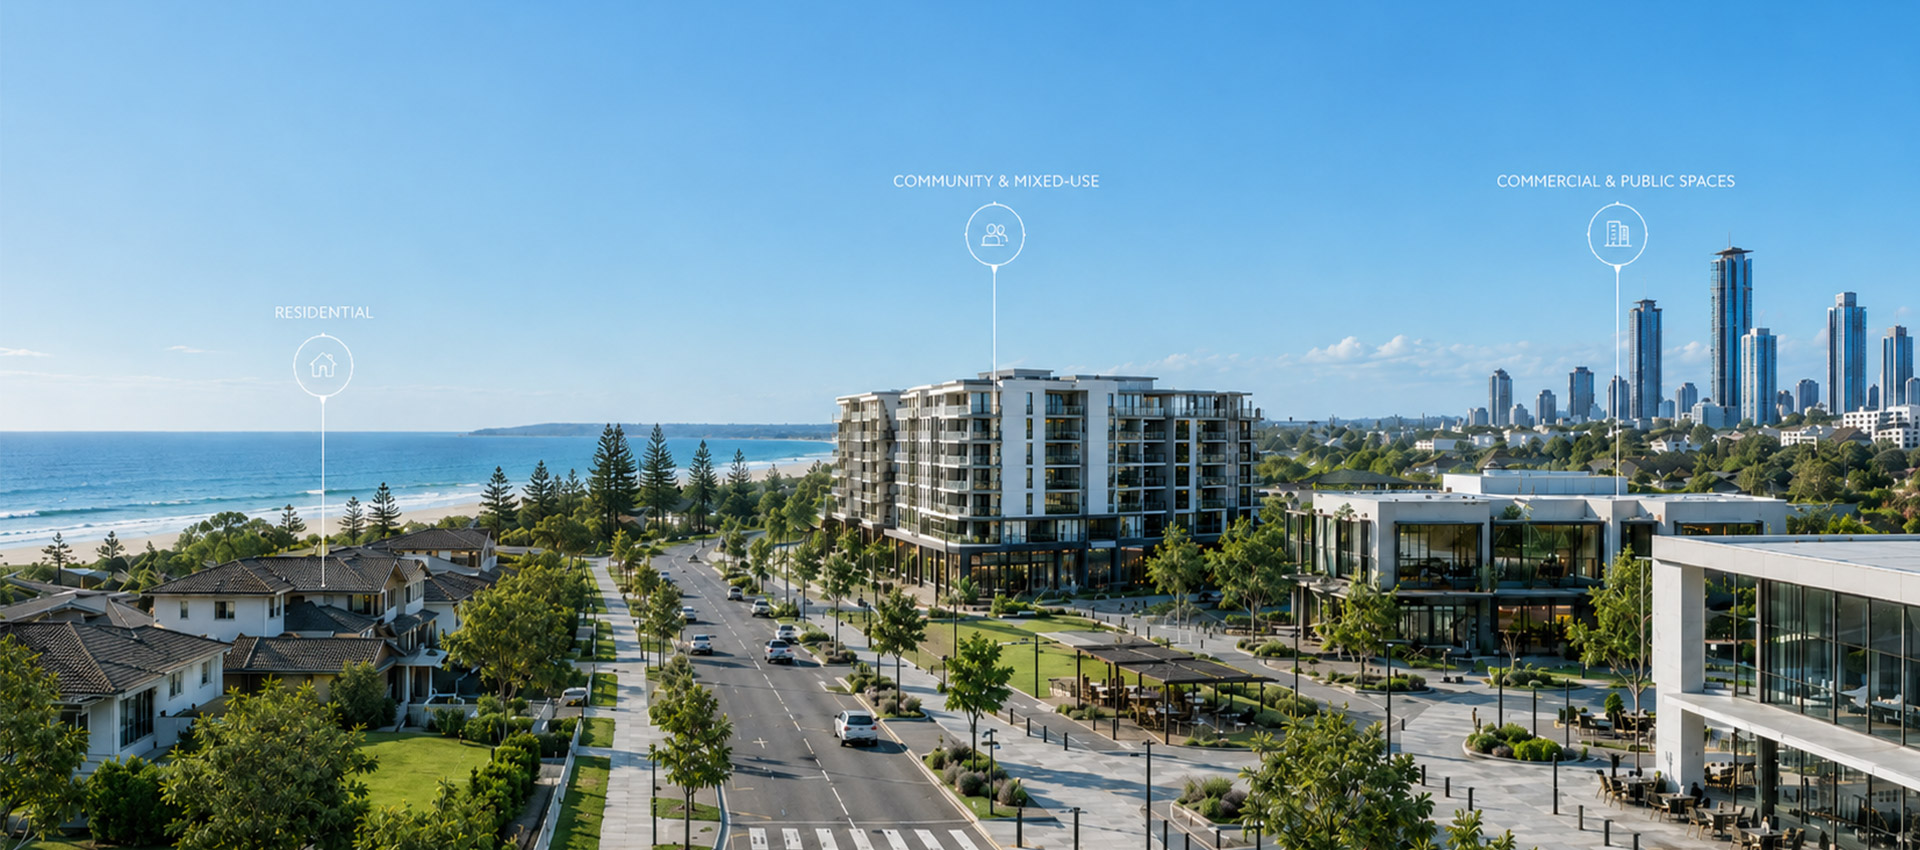
Classifies aluminum systems by the building environment first, helping developers, contractors and architects enter from the project type.
Read More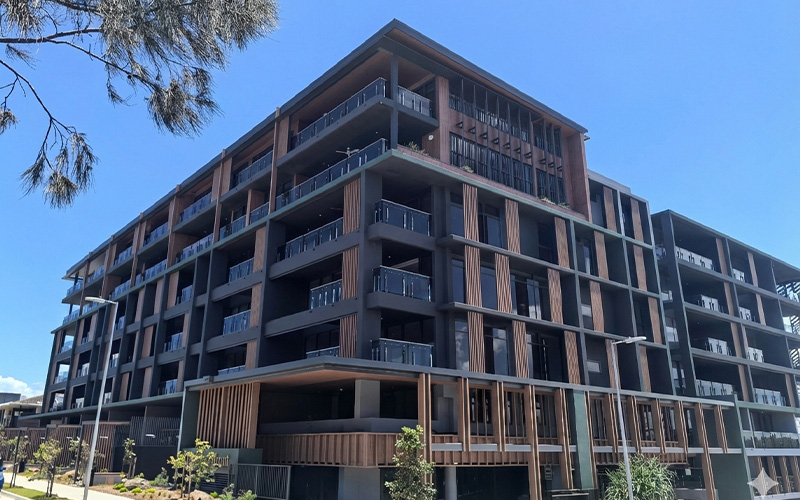
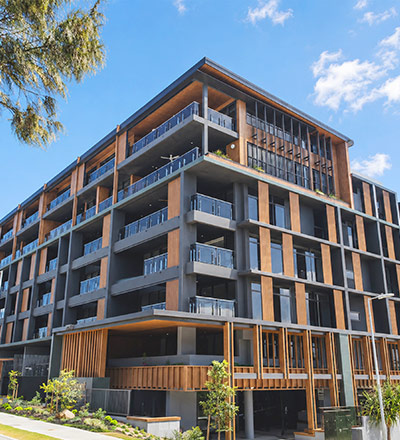
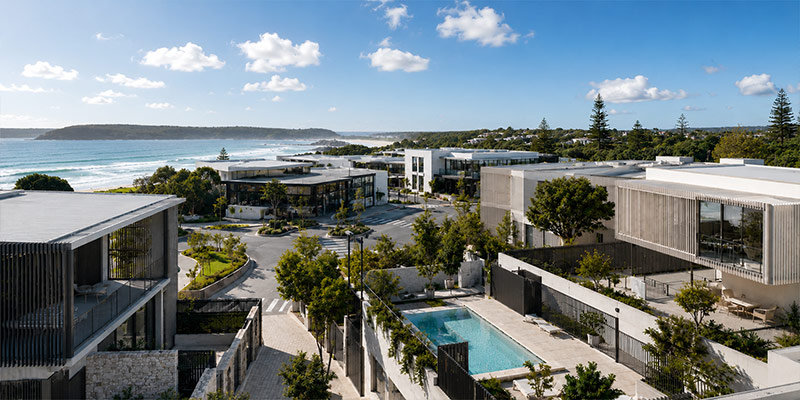
Buddina · Queensland, Australia
A premium coastal residential development requiring a coordinated aluminum package with coastal durability, finish consistency and dimensional accuracy.
Batten Screens · Balustrades · Fences · Gates · Pergolas · Wall Panels · Awnings · Benches · Enclosure Covers
View project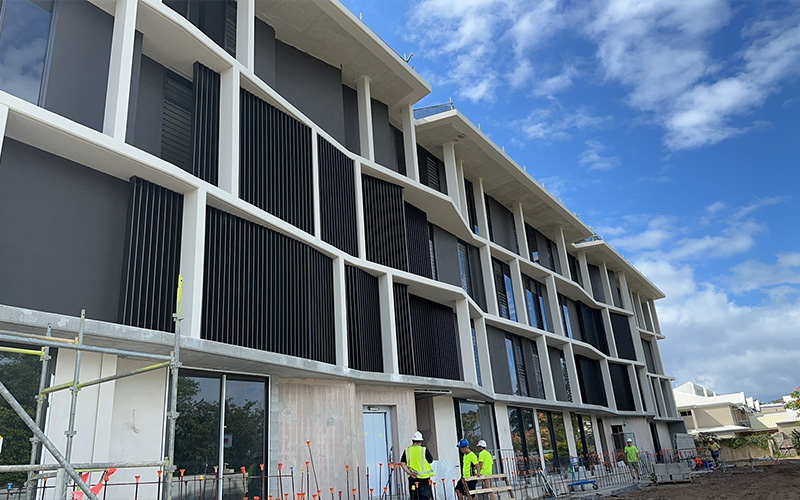
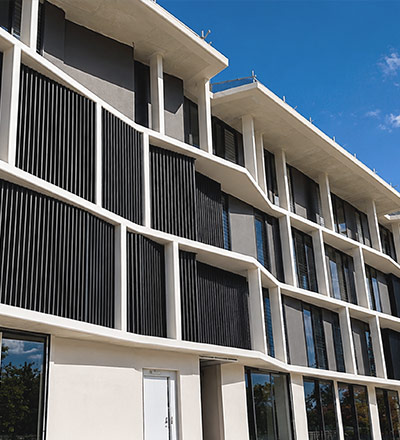
Sanctuary Cove · Gold Coast, Australia
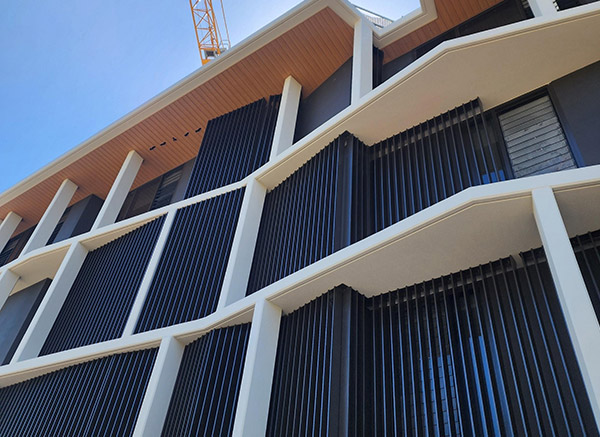
A luxury waterfront residential development requiring precise coordination of aluminum screening and shading elements across the facade.
Batten Screens · Awnings · Hoods
View project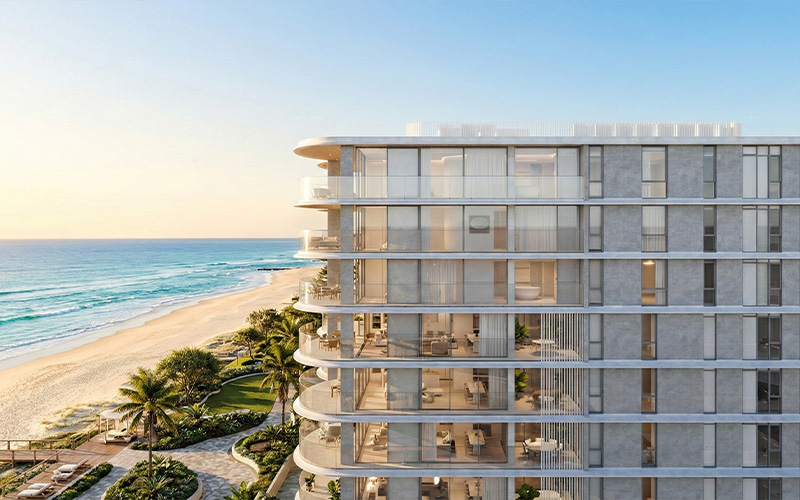
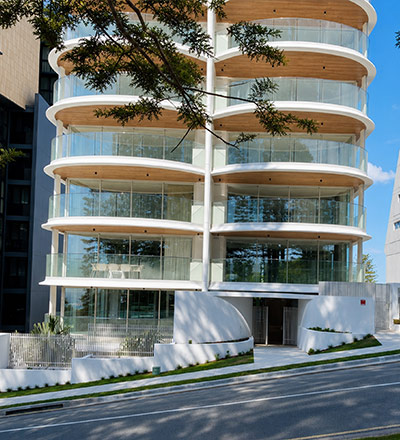
Rainbow Bay · Gold Coast, Australia
A luxury oceanfront residential development requiring precise coordination with curved architectural geometry and durable coastal performance.
Batten Screens · Glass Balustrades · Fences · Gates · Enclosure Covers
View project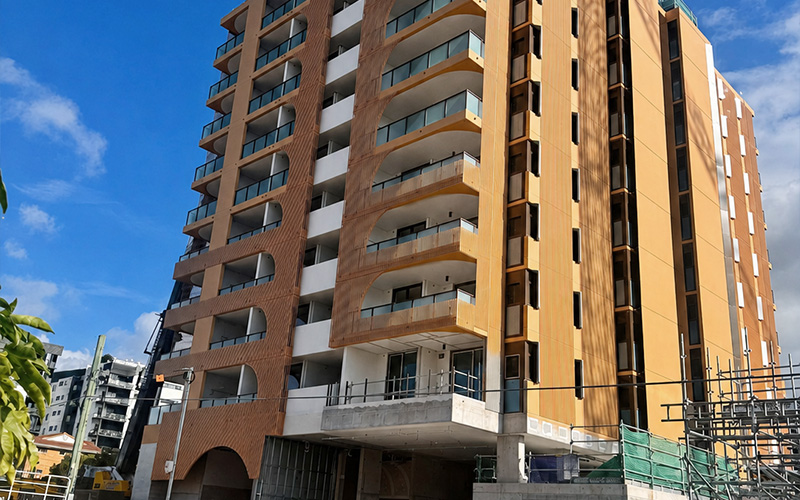
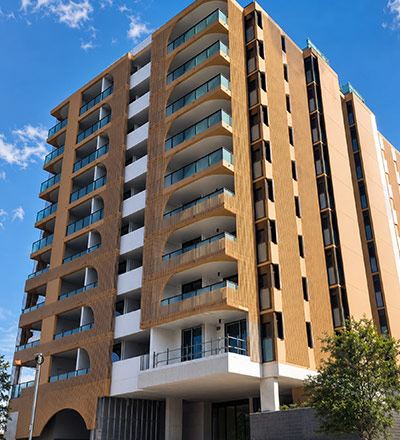
Cleveland · Brisbane, Australia
A premium aged care residence requiring coordinated aluminum systems across facades, balconies, boundaries and outdoor areas.
Window Hoods · Balustrades · Perforated Screens · Batten Facades · Batten Fences · Pergolas
View project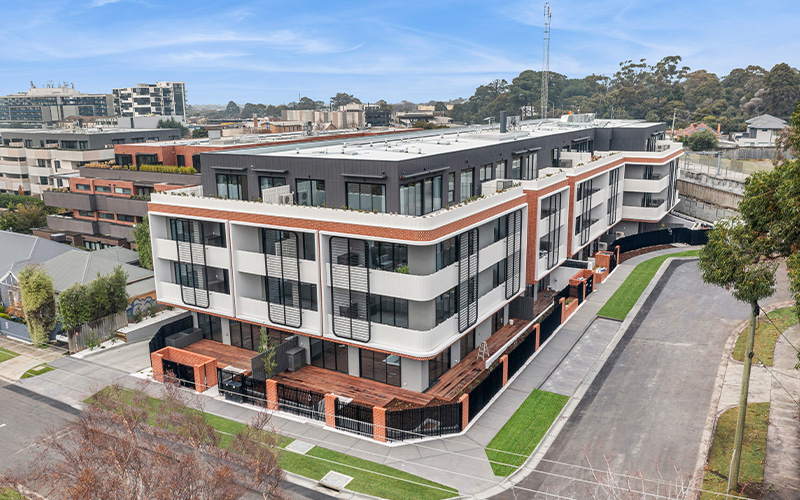
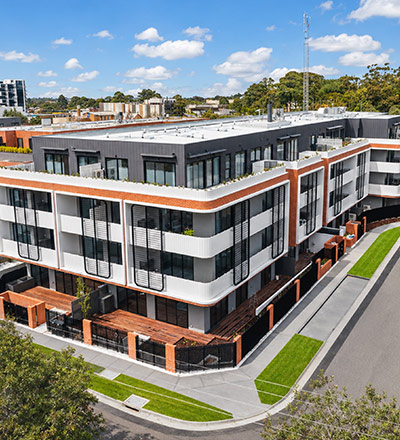
Cheltenham · Melbourne, Australia
A contemporary residential development requiring coordinated aluminum applications across balconies, facades, boundaries and functional areas.
Planters · Balustrades · Perforated Screens · Fences · Gates · AC Covers
View project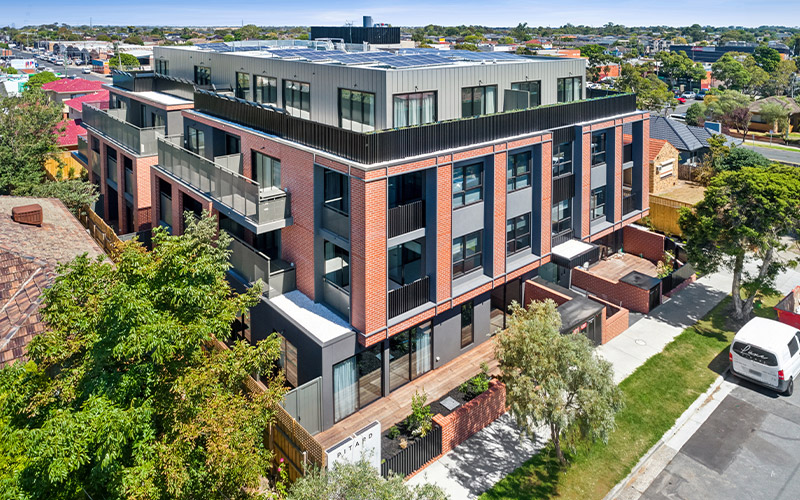
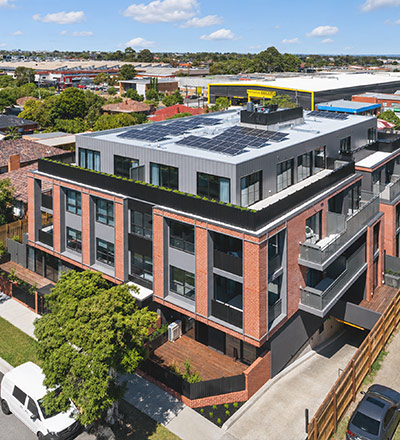
Clayton · Melbourne, Australia
A contemporary residential development integrating dark-finished aluminum elements with red brick facades for a clean and cohesive architectural appearance.
Planters · Balustrades · Perforated Screens · Fences · Gates · AC Covers
View project
Whatsapp: +86-17616763451
E-mail: sales@princetonmetal.com
ADD: NO.2788 ,Nanhuan Road , Linqu County , Weifang City ,Shandong Province , China 262600
Mobile: 0086-17616763451
CopyRight © 2026 Shandong Princeton Metal Products Co., Ltd. All rights reserved
鲁ICP备19040767号-3