
ARQ at Cleverlan, Stones Corner
| Project Information | Details |
|---|---|
| Project Location | Stones Corner, Brisbane, Queensland, Australia |
| Project Type | Social & Affordable Residential Development |
| Client Type | Housing Developer / Owner-Operator |
| Developer | BHC Creating Liveable Communities |
| Architect | Ellivo Architects |
| Project Scale | 10 Storeys / 82 Homes |
| Main Products | Aluminum Batten Screens, Balustrades, Hoods, Awnings, Fences, Gates & Enclosure Covers |
| Core Requirements | Facade integration, privacy and shading, durability, precision and multi-system coordination |
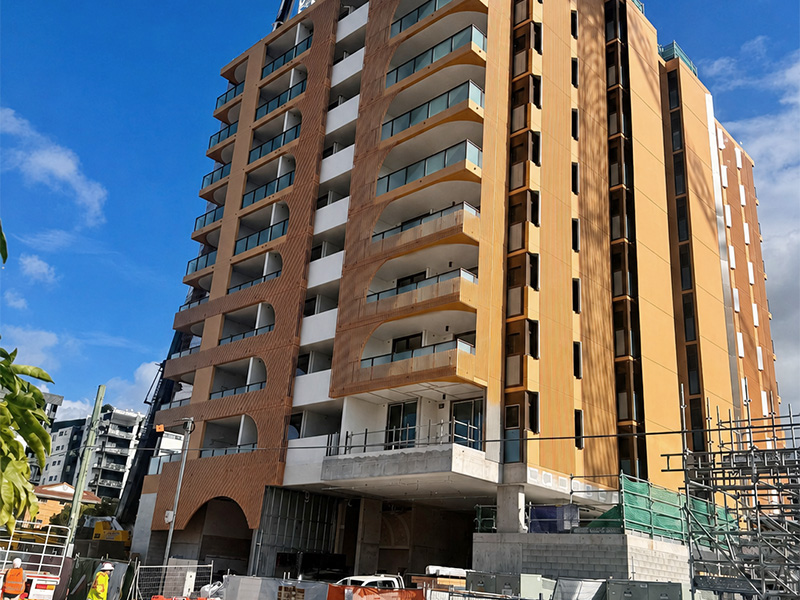
ARQ at Cleveland is a 10-storey social and affordable housing development at 23–27 Cleveland Street in Stones Corner, Brisbane. Developed by BHC and designed by Ellivo Architects, the project delivers 82 homes with a subtropical design focused on natural light, ventilation and durable materials. Princeton Metal supplied multiple architectural aluminum systems across facade, ground and functional areas, requiring consistent detailing and reliable exterior performance.
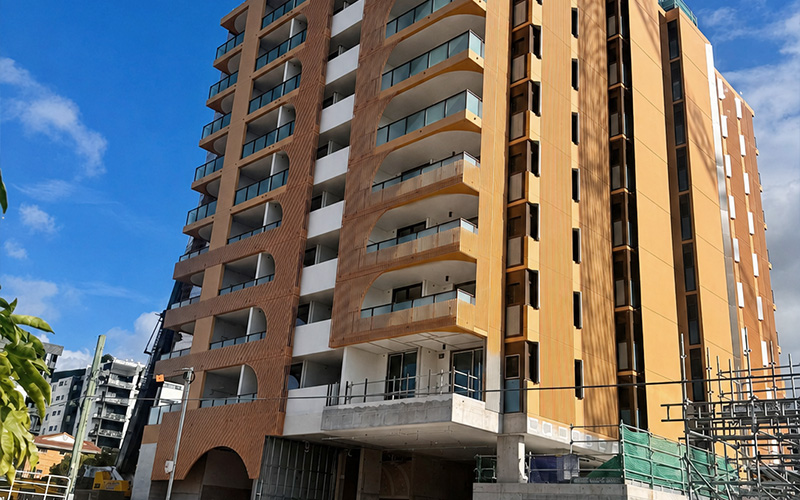
Architectural Integration: Coordinate aluminum elements with the project's warm timber tones, concrete surfaces and clean vertical facade language.
Privacy & Shading: Provide screening and solar control without making balconies and shared areas feel overly enclosed.
Durability: Support reliable long-term exterior performance in Brisbane's subtropical climate.
Precision: Match different openings, balcony edges and installation interfaces accurately.
Multi-System Coordination: Maintain consistent detailing across screens, balustrades, hoods, awnings, fencing and functional covers.
Project-Specific Batten Screens
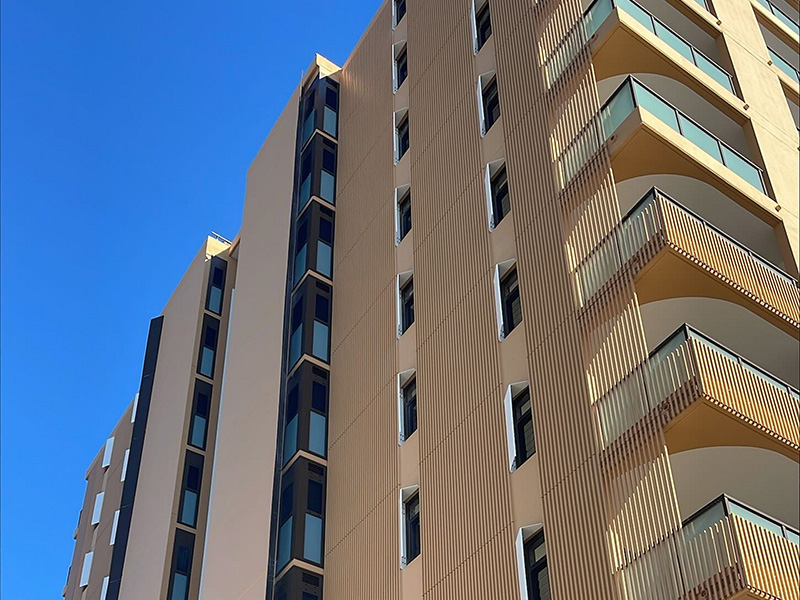
Aluminum batten screens were developed to match the project's vertical rhythm and warm architectural palette while providing functional screening.
Precision Fabrication
Dimensions, spacing and connection details were controlled for different facade and balcony conditions.
Finish Consistency
Coordinated finishes were managed across multiple product categories to maintain a consistent architectural appearance.
Integrated Project Supply
Screens, balustrades, hoods, awnings, fences, gates and enclosure covers were supplied as a coordinated aluminum package.
Warm Contemporary Facade
The vertical aluminum screens reinforce the building's architectural rhythm and complement its warm material palette.
Privacy with Ventilation
Screening elements improve privacy and shading while supporting the open, naturally ventilated character of the design.
Consistent Multi-Area Design
Coordinated aluminum products create a unified appearance across facade, balcony, boundary and functional areas.
Durable Exterior Performance
Aluminum construction provides a practical, low-maintenance solution for long-term exterior applications.