
Wi'Gin Girra'Baa, Deception Bay
| Project Information | Details |
|---|---|
| Project Location | Deception Bay, Queensland, Australia |
| Project Type | Culturally Responsive Social / Affordable Housing |
| Client | ATSICHS Brisbane |
| Architect | Deicke Richards |
| Builder | McNab |
| Project Scale | 2 Buildings / 75 Apartments |
| Unit Mix | 53 One-Bedroom / 22 Two-Bedroom Apartments |
| Main Products | Aluminum Perforated Screens, Window Shrouds & Benches |
| Core Requirements | Cultural integration, privacy, facade consistency, durability and installation accuracy |
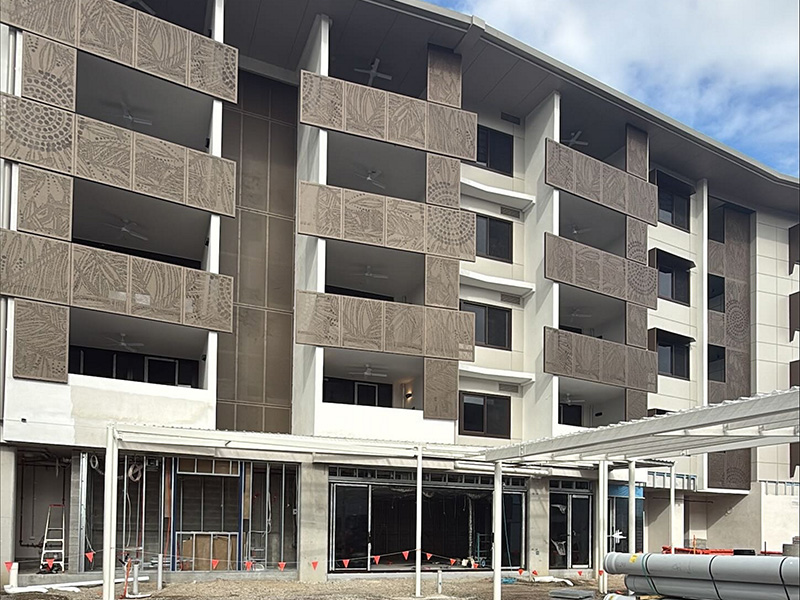
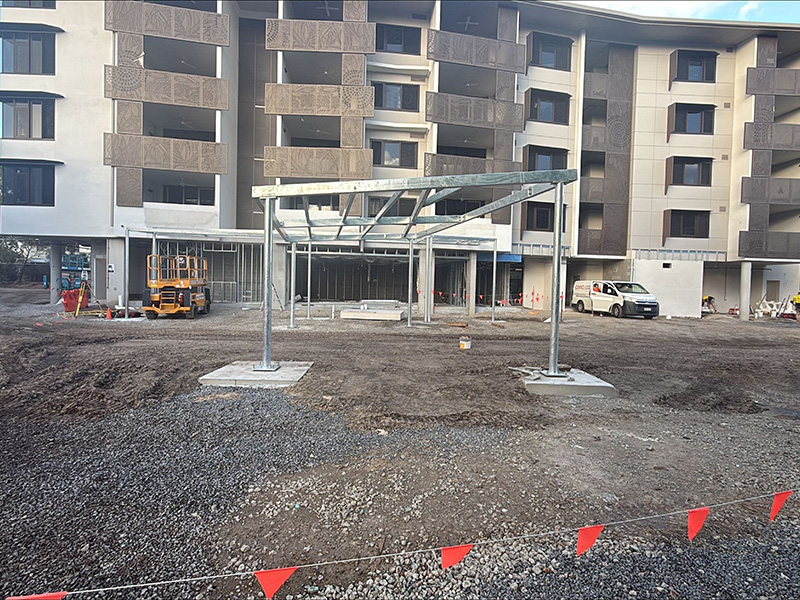
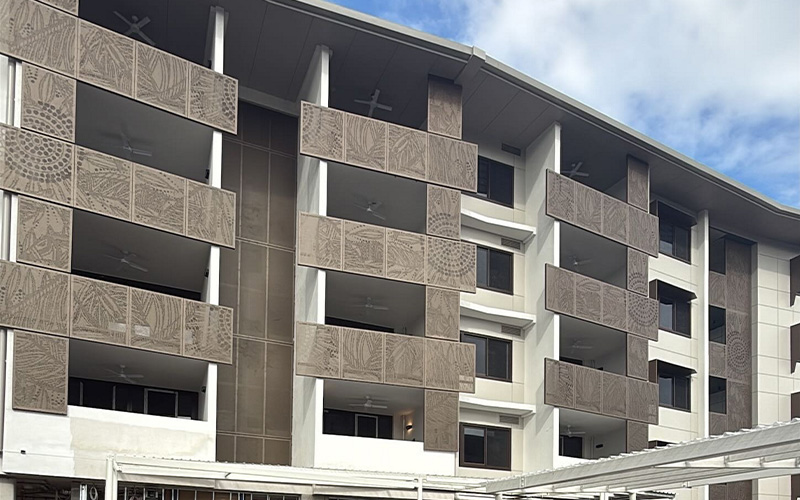
Wi'Gin Girra'Baa (Winter Camp) is a 75-apartment affordable housing development in Deception Bay created for ATSICHS Brisbane, providing culturally safe and age-appropriate homes for First Nations Elders. Princeton Metal supplied custom architectural aluminum elements including perforated screens, window shrouds and benches, requiring accurate fabrication and consistent integration with the project's culturally informed facade and shared spaces.
Cultural Integration: Support the project's culturally informed architectural identity without compromising functional performance.
Privacy & Screening: Provide effective visual separation for residential and shared areas.
Custom Pattern Accuracy: Maintain consistent perforation patterns, panel dimensions and alignment across the facade.
Durability: Deliver reliable, low-maintenance aluminum components for long-term exterior use.
Multi-Area Consistency: Coordinate screens, window shrouds and outdoor elements with a unified finish and detailing standard.
Custom Perforated Screening
Perforated aluminum panels were fabricated to project-specific patterns and dimensions, supporting both visual screening and the culturally informed facade concept.
Window Shroud Fabrication
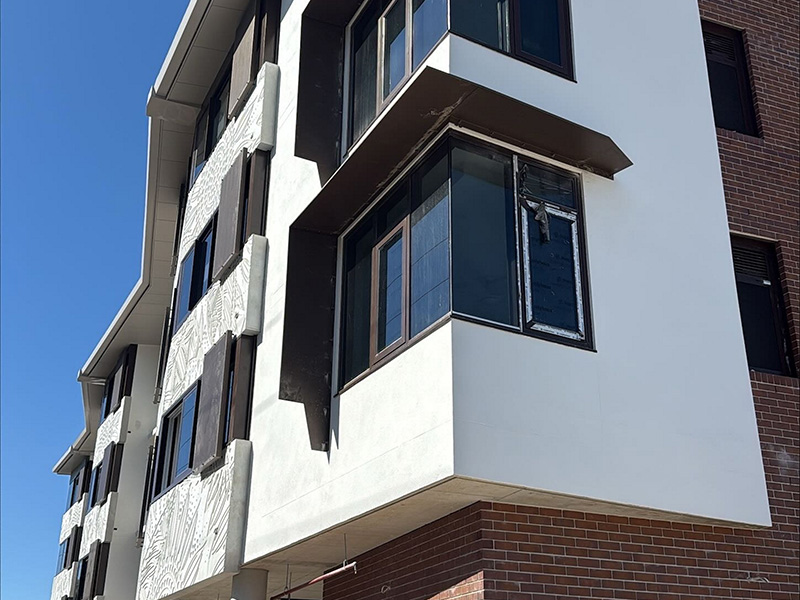
Project-specific aluminum window shrouds were produced to match opening dimensions and architectural detailing across the building.
Coordinated Finish Control
Finishes were controlled across screens, shrouds and other aluminum components to maintain a consistent exterior appearance.
Installation-Oriented Supply
Factory-prepared and clearly identified components helped reduce on-site adjustment and support efficient installation across multiple building areas.
Distinctive Architectural Identity
Patterned aluminum screens add depth and character to the building while supporting the project's culturally responsive design language.
Improved Privacy & Facade Depth
Screening and window elements create greater privacy while adding layered detail to the residential facade.
Durable Community Environment
Low-maintenance aluminum components support long-term use across residential and shared outdoor areas.