Mar 11, 2026
 View:197
Our aluminum balcony railing systems are designed for residential and commercial buildings where safety, code compliance, and long-term durability matter. Developed as standardized systems rather than one-off fabrications, our railings combine structural reliability with clean architectural aesthetics — suitable for apartments, villas, hotels, and mixed‑use developments.
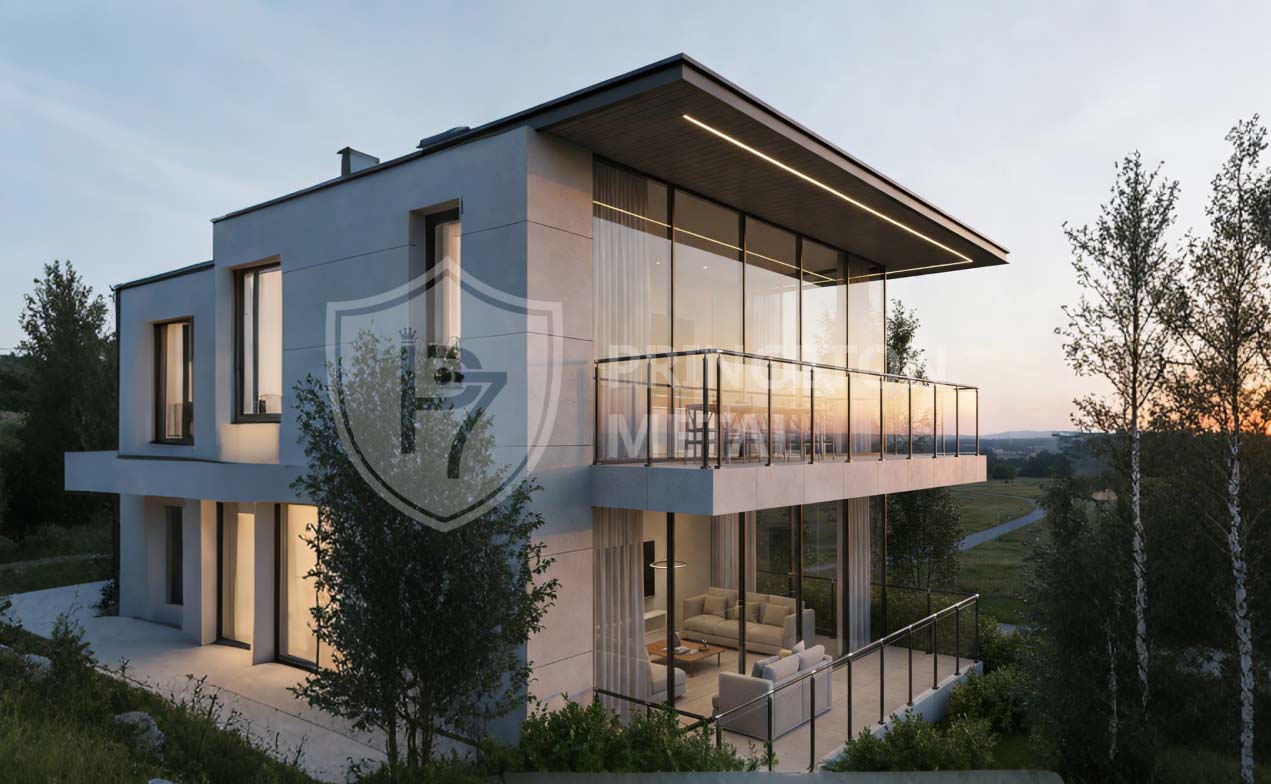
Why Choose Aluminum Balcony Railings
Aluminum has become the preferred material for modern balcony guardrails due to its balance of strength, corrosion resistance, and design flexibility.
Key advantages:
Lightweight yet structurally stable for balcony edge conditions
Excellent corrosion resistance for coastal and humid environments
Low maintenance compared to steel or timber
Compatible with vertical bars, infill panels, glass, and privacy screens
Factory-finished surfaces ensure consistent quality
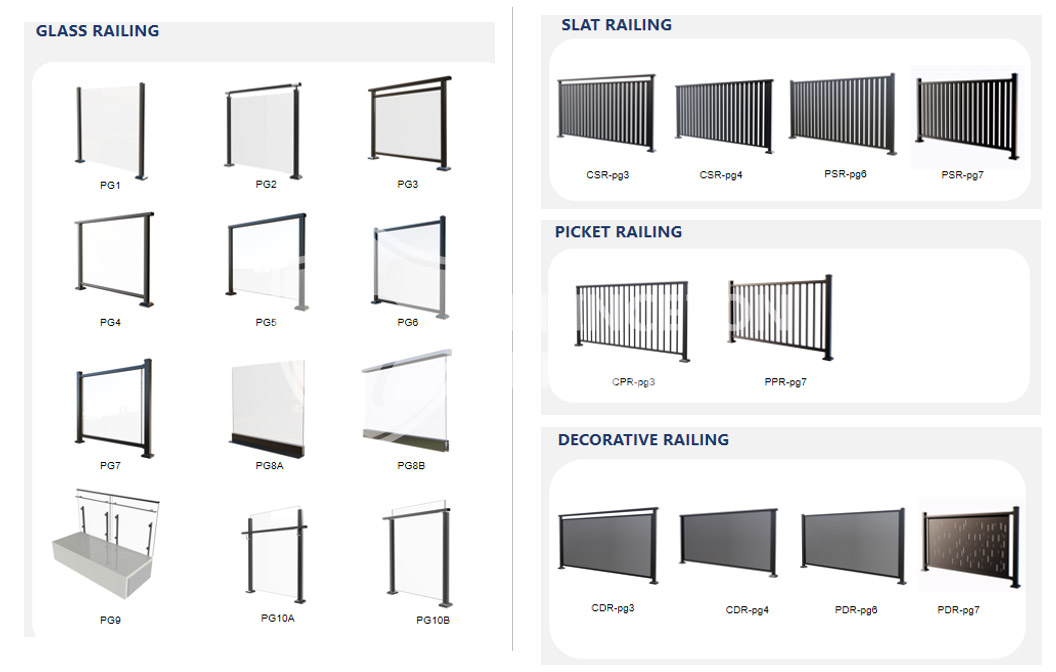
Common Balcony Railing System Types
Vertical Bar Aluminum Railings
Popular for residential balconies and apartments
Vertical spacing designed to prevent climbability
Clean, minimal appearance
Panel & Privacy Infill Railings
Aluminum slats or perforated panels
Increased privacy without fully blocking airflow
Common in urban residential projects
Glass + Aluminum Railing Systems
Aluminum posts with laminated or tempered glass infill
Maximum transparency with certified safety glass
Suitable for premium residential and hospitality projects
Standard Height & Code Considerations
Balcony railings are safety‑critical building components. System design should always follow local building codes.
Typical international references:
Minimum height: 1100 mm (common in Australia, Europe, and many international standards)
Infill openings: Designed to prevent passage of a 100 mm sphere (child safety principle)
Anti‑climb requirements for residential applications
Note: Final dimensions and compliance should be confirmed according to project location and applicable local codes.
Structural Design & Post Spacing
Structural performance depends heavily on post spacing and fixing method.
Typical engineering guidelines:
Post spacing: 1000–1200 mm depending on load requirements
Aluminum posts manufactured from structural‑grade extrusions
Reinforced internal chambers available for higher wind loads
System layouts are optimized to balance material efficiency with safety performance.
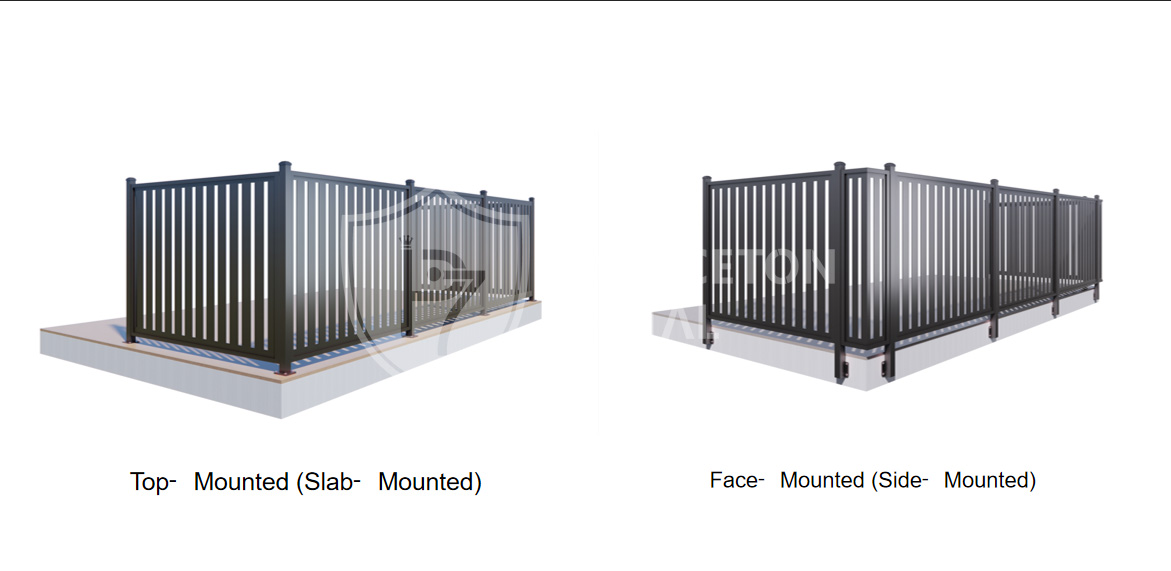
Installation Methods
Top‑Mounted (Slab‑Mounted)
Posts fixed directly onto concrete balcony slabs
Clean installation with visible base plates
Common for retrofit projects
Face‑Mounted (Side‑Mounted)
Posts fixed to slab edges
Maximizes usable balcony floor area
Requires accurate edge conditions
Each system includes defined tolerances to ensure proper alignment during installation.
Surface Finishes & Durability
Available finishes include:
Powder coating (standard architectural colors)
Wood‑grain transfer finishes
Anodized aluminum (on request)
All finishes are suitable for exterior use and tested for UV resistance and corrosion protection.
Applications
Our aluminum balcony railing systems are suitable for:
Residential apartments
Private villas and townhouses
Hotels and serviced apartments
Mixed‑use and commercial buildings
Systems can be supplied as complete railing kits or as standardized components for project integration.
Why Our System Approach Works
Unlike fully custom fabrication, our balcony railing systems are:
Standardized for consistent quality
Easier to specify, quote, and install
Scalable for multi‑unit projects
Supported with technical drawings and installation guidance
This makes them ideal for builders, developers, and distributors seeking reliable aluminum railing solutions.
Regional Compliance: Australia & Philippines
To support projects in both developed and emerging construction markets, our aluminum balcony railing systems can be adapted to meet local regulatory frameworks and common engineering practices. Below is a practical reference for Australia and the Philippines, two key markets with different compliance logics.
Australia – NCC & AS 1170 Reference
For Australian projects, aluminum balcony railings are typically specified in accordance with:
Minimum railing height: 1100 mm (measured from finished floor level)
Opening limitation: Infill spacing designed to prevent passage of a 100 mm sphere (child safety requirement)
Anti-climb performance: Vertical elements preferred for residential balconies
Australian balcony railing specifications place strong emphasis on:
Coastal and marine corrosion resistance
Consistent factory-applied finishes
Verified structural performance under wind load conditions
Philippines – NBCP & Local Engineering Practice
In the Philippines, balcony railing design generally references the National Building Code of the Philippines (NBCP), supplemented by project-specific engineering requirements.
Typical design considerations include:
Minimum railing height: Commonly 1000–1100 mm depending on project type
Opening control: Spacing designed to reduce fall risk, particularly in residential buildings
Structural focus: Performance under high wind and typhoon-prone conditions
Installation environment: Reinforced fixing details for concrete slab and edge-mounted applications
Due to the tropical climate, Philippine projects often prioritize:
High corrosion resistance in humid environments
Durable powder coating systems
Practical, installer-friendly system tolerances
Get Technical Details
Detailed drawings, load calculations, and component specifications are available upon request.
Contact us to receive:
Section drawings and post profiles
Installation details
Surface finish samples
Project‑specific recommendations
Aluminum balcony railings engineered for safety, clarity, and long‑term performance.